Resilient floating homes in Bangladesh: A RISK Award project moves into a new phase!
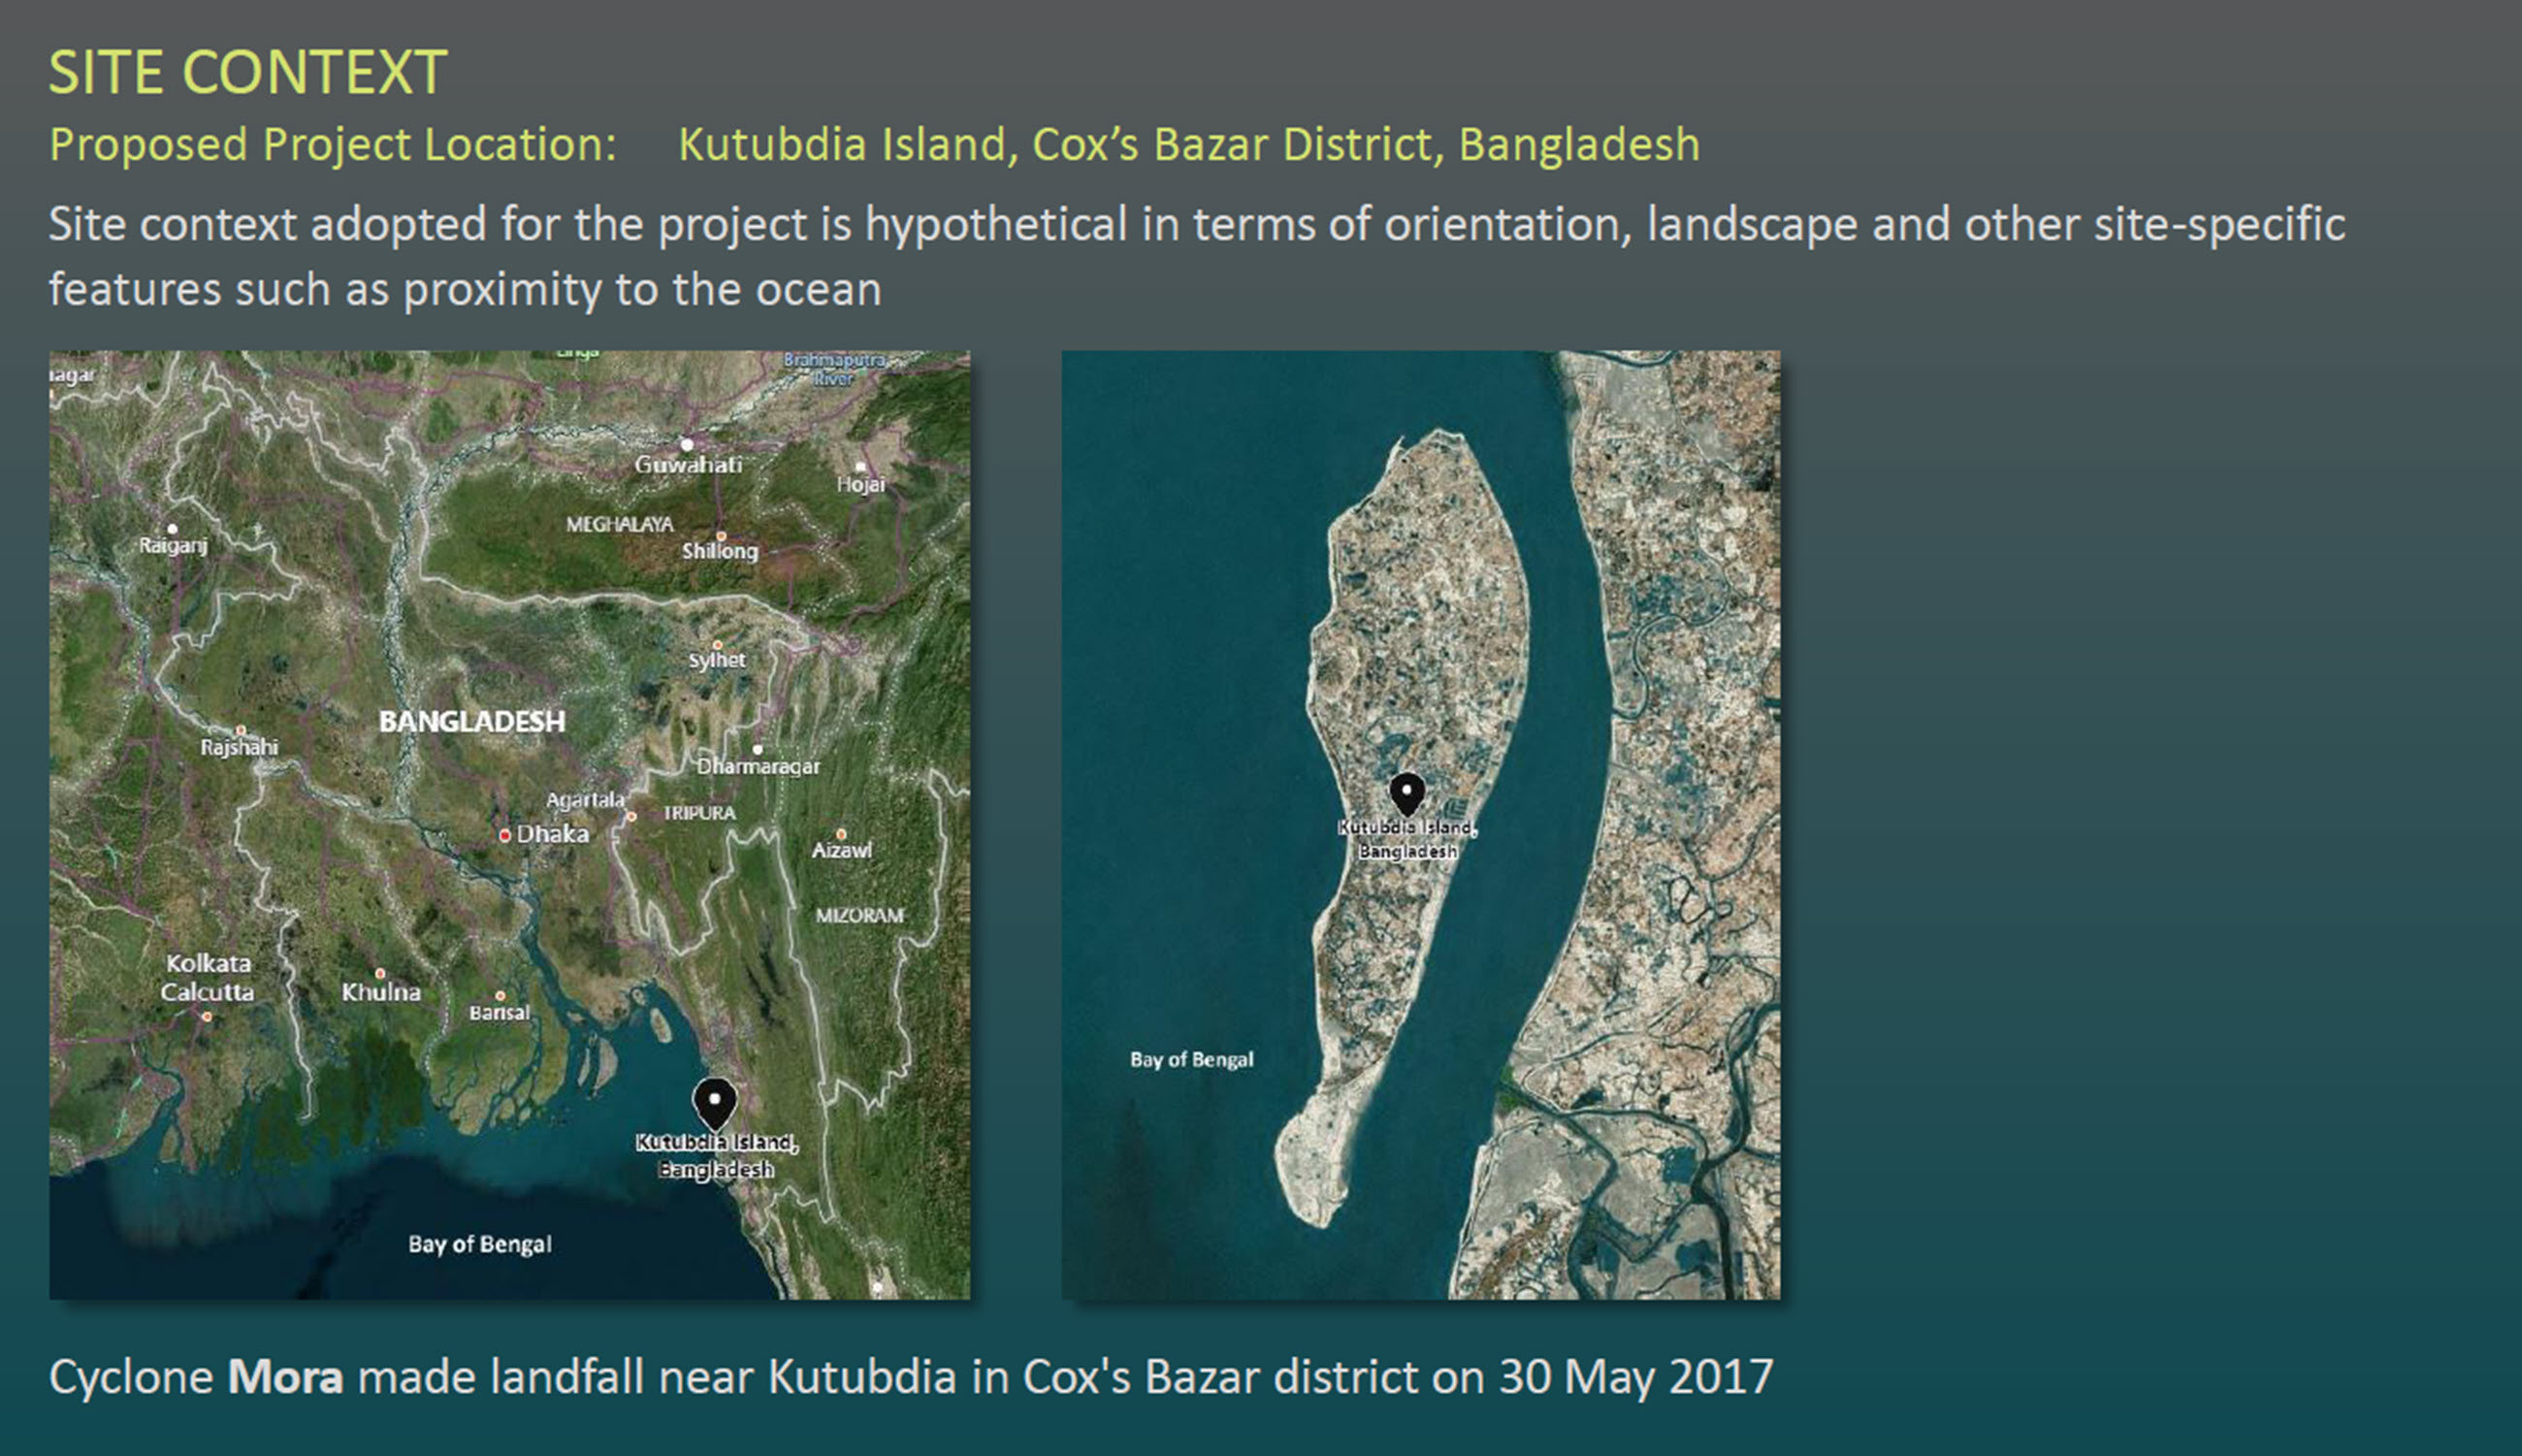
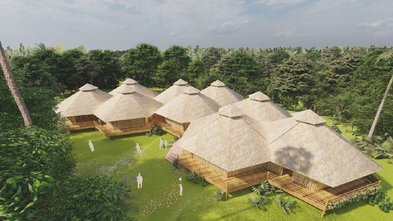
The concept of the new resilient floating homes was developed with a view to sustainability. In other words, it is not just about providing safe housing, but is rather a holistic approach that also integrates social and economic factors. The picture shows eight housing units that together form a stable, floating structure.
A holistic approach

During flood emergency or even during longer periods of standing water the houses are capable to swim. People aren't forced to leave their homes.

The whole structure consists of several layers, mainly made of Bamboo. This enforces the stability of the building.
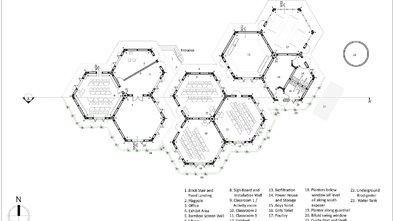
Like a honeycomb structure, the buildings can be extended in a modular way whenever required. The hexagonal design both offers very little surface area for wind to make an adverse impact and increases the stability of the overall structure.
The new houses are not just designed as safe accommodation against sea level rise, storm surge, coastal flooding, earthquake and salinity intrusion, but can also generate income. Food supply is improved by integrating measures such as poultry chicken, fish farming in aquaculture, the cultivation of crop plants using hydroculture, and vertical farming – in other words, growing crops in stacked layers. Safe and abundant source of water for drinking and agricultural use is harvested from rain. And surplus crops can be sold. Multiple renewable energy sources, such as solar PV cell, wind turbine and biodigester are also planned for each of the housing units, which will reduce their dependence on unreliable local sources of electricity. In the event of a prolonged coastal storm and flood, the house is not only able to float or stand against heavy wind, but can also continue to supply water, food and power to key electrical appliances and devices, such as refrigerators and smartphones. All domestic waste is converted into energy and compost by the house. The efficient energy design strategy allows the house to make the best use of natural light and ventilation to maximise the thermal comfort of the interior space without the use of any mechanical or electrical appliances, such as an air conditioner or electric heater.
As well as the floating homes, there is a further concept for a floating school, which would help put the project on a more long-term footing. The school will not belong to individual families, but instead will be operated by locals as a type of community centre. During cyclones, the schools can be used as emergency shelters, providing refuge for hundreds of people. As well as facilitating regular school lessons, the advantages of this new type of living can be seen directly in the structures. Both pupils and adults can experience for themselves what it is like to live in their own village in a way that is safer, more resilient and more sustainable. Similar to the design concept of home, the school is also self-sufficient in generating enough food for the pupils, safe water supply, enough income for running the operation and maintenance, and diverse renewable energy options to achieve the ‘net-zero’ ambition.
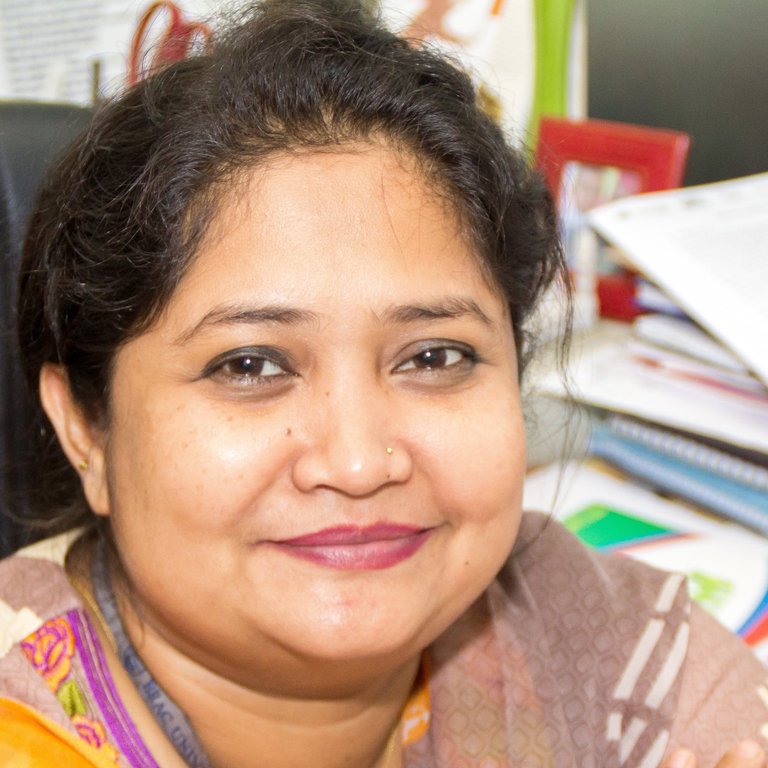
Setbacks emerged again and again because of COVID-19. At times, half of our field team was either infected or self-isolating at home. So we are very pleased that we were able to achieve all the project milestones.
Acceptance is the key
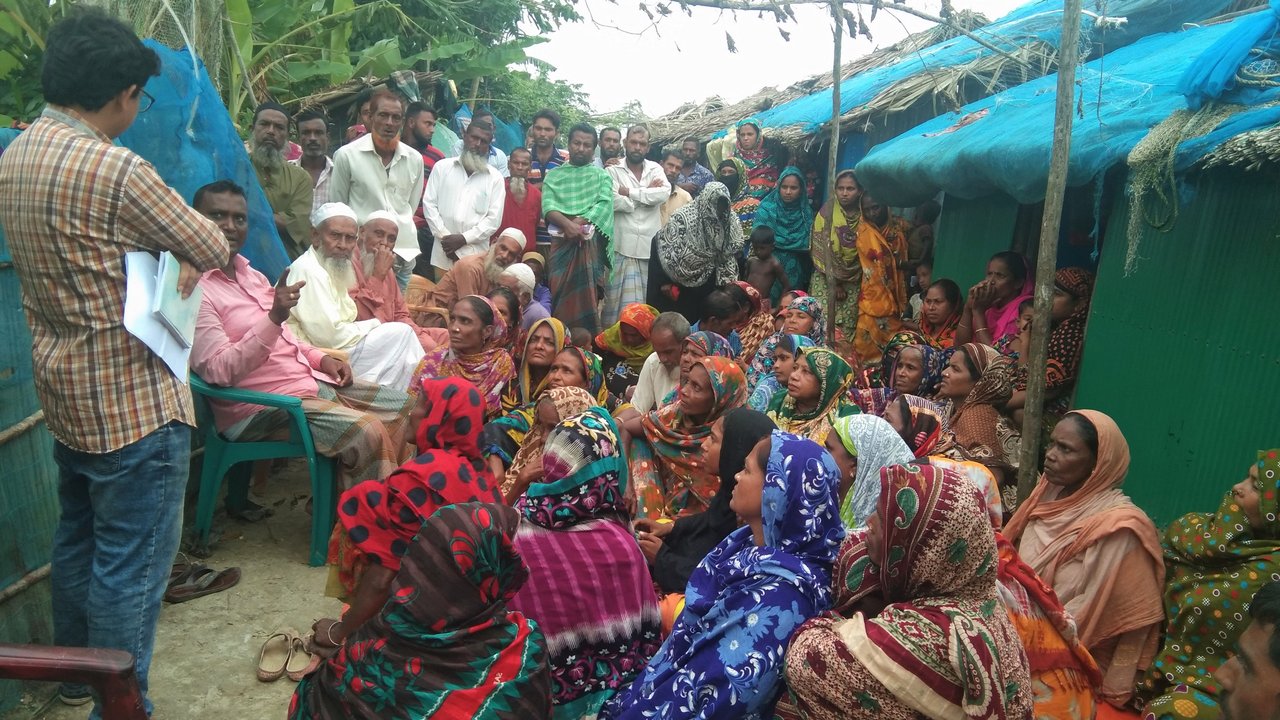
Workshops with all community members were integral part of the concept design.
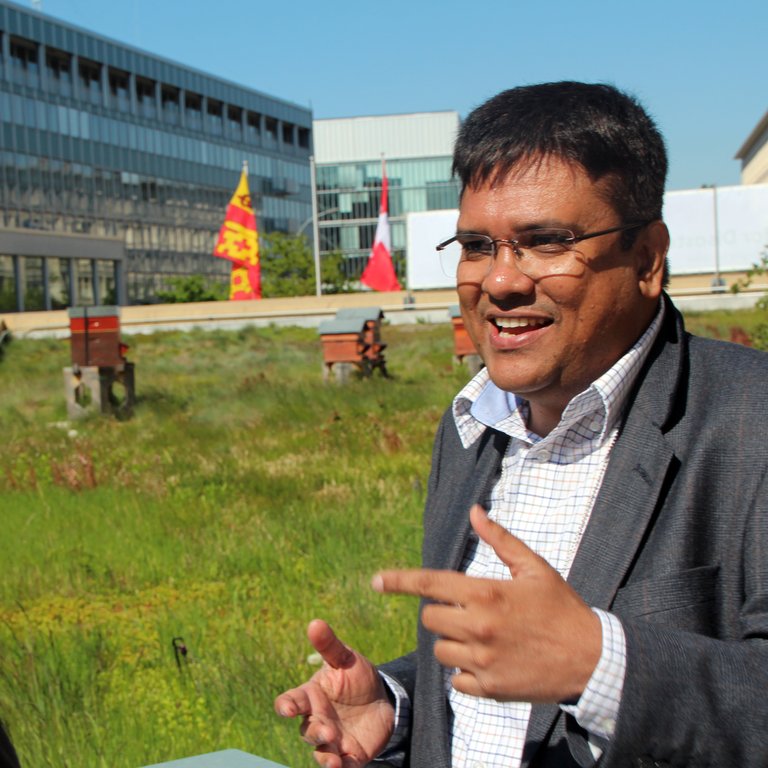
Why shouldn’t low-income people be able to live in safe housing that is also aesthetically pleasing? This should not be an exclusive privilege of the rich. Our concept also considers the dignity of all human beings.
The Munich Re Foundation would like to express its sincere thanks to the project team. In extremely challenging times, the team managed to implement the project plan with an incredible level of enthusiasm. We will be monitoring further progress and continuing to provide support as best we can.
*************************
Christian Barthelt, 21 June 2021